|
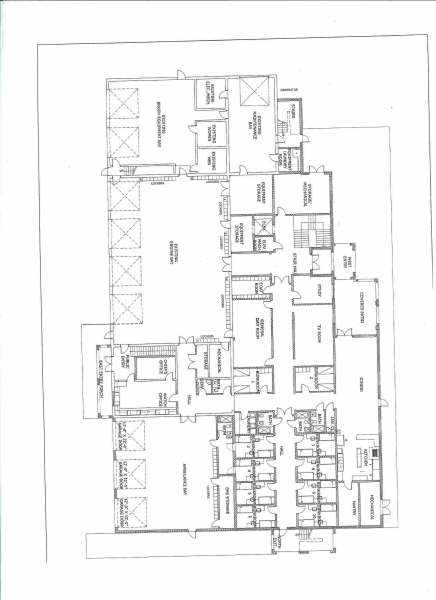
The Huntingtown Volunteer Fire Department is adding on to our current building. This page outlines what the addition will consist up, along with blueprints and news stories that are related to the addition. All of the members are excited about the construction. We'll continue to update this page as progress continues.
Building Addition Specifications:
- 7 live-in bunkrooms (2 beds in each)
- 2 over night bunkrooms
- 1 officer bunkroom
- new commercial kichen upstairs and down stairs kitchen
- dining room
- study room (several computers with cable hook-up)
- laundry room
- locker room
- new watch office
- tv dayroom
- general dayroom
- elevator to 2nd floor
- 3 new bays for 2 ambulance and medic unit
- new assembly hall seating for: 290 banquet 555 for assembly
- two new large training classrooms
We will go from 9190 sq ft to 32228 sq ft. This is an addition of 23,038 square feet!!!!!! Almots three times larger than current dimensions.
Image of Blueprints:

Related News Stories:
02/13/2005: Updated Pics of New Building
By Assistant Chief Jonathan Riffe
01/28/2005: Freezing Weather Won't Stop Our Progress
By Assistant Chief Jonathan Riffe
01/10/2005: Building Growing Rapidly
By Assistant Chief Jonathan Riffe
12/17/2004: Building Continues to Grow
By Assistant Chief Jonathan Riffe
11/21/2004: New Building Addition Continues
By Assistant Chief Jonathan Riffe
10/12/2004: New Firehouse Construction Began
By Assistant Chief Jonathan Riffe
| 
